What Fire Alarm Requirements for HMOs in the UK
Fire Alarm Requirements For HMOs In The UK
In most UK HMOs, landlords must provide a suitable automatic fire detection and warning system, but the exact fire alarm requirement depends on the property type, layout, number of occupants, local licence conditions and fire risk assessment. A small shared house may need a different system from a large converted building, so it is not wise to rely on a one size fits all checklist, even when that checklist looks very confident online.
An HMO fire alarm system is there to give people enough warning to escape safely, especially when residents sleep behind closed bedroom doors and may not know each other well. If you’re unsure where to start, our fire safety team can help landlords and property managers understand the practical steps needed to protect tenants, meet licensing expectations and keep clear records for inspections.
For landlords, the key point is simple: the alarm must match the risk, not just the number of bedrooms. iSecurity Solutions is a trusted UK provider of commercial and domestic security systems, helping homes and businesses stay protected around the clock with CCTV, intruder alarms, fire safety, access control and construction site monitoring. Our team supports HMO owners with fire safety advice, system design, installation, testing and maintenance, so properties are safer, better managed and less likely to cause that sinking feeling when a council inspection date lands in your inbox.
What Counts As An HMO?
An HMO, or house in multiple occupation, is usually a property occupied by people from more than one household who share facilities such as a kitchen, bathroom or toilet. In England and Wales, the Housing Act 2004 sets out the main HMO definitions, including shared houses, bedsit style properties and some converted buildings.
Not sure whether your shared house counts as an HMO? You’re not alone, because the rules can feel confusing at first, especially when the same property may be treated differently under local licensing schemes.
A property may count as an HMO if:
- three or more people live there
- they form more than one household
- they share facilities such as a kitchen, bathroom or toilet
A household can mean a single person, a couple, or family members living together, so five friends sharing a house are usually treated very differently from a family of five.
Mandatory HMO licensing in England generally applies where five or more people live in the property, they form two or more households, and facilities are shared. Older advice sometimes refers to three storeys, but the rules changed, so landlords should check current government guidance on HMO licensing reform before making decisions.
Additional licensing is also important because councils can require smaller HMOs to be licensed in certain areas. That means a property that falls outside mandatory licensing may still need to meet local HMO licence conditions, including specific fire alarm, fire door, emergency lighting and management requirements.
Why Fire Safety Rules Apply To HMOs
Fire safety rules apply to HMOs because shared homes often carry a higher fire risk than ordinary single household homes. More people use the building, cooking happens at different times, electrical equipment is shared, and escape routes may be unfamiliar or blocked, so early warning is vital.
The main legal framework includes the Housing Act 2004, the Housing Health and Safety Rating System, HMO licensing conditions and, in England and Wales, the Regulatory Reform (Fire Safety) Order 2005. Local authorities use these rules alongside technical guidance to decide whether the fire precautions are suitable.
A fire risk assessment is central to good HMO management, and PAS 79 is commonly used as a recognised format for structured fire risk assessments. It helps identify hazards, people at risk, escape arrangements, management actions and any improvement works needed.
Landlords arranging upgrades can also review professional fire safety support when they need practical help with alarms, emergency lighting, extinguishers, servicing and compliance records.
England And Wales Fire Alarm Requirements For HMOs
In England and Wales, HMO fire alarm requirements usually come from the property risk assessment, HMO licence conditions and the fire safety duties that apply to shared parts of the building. The Regulatory Reform (Fire Safety) Order 2005 applies to the common parts of many HMOs, including shared hallways, staircases, landings and communal areas.
The responsible person may be the landlord, licence holder, managing agent or another person with control of the premises. They must make sure there is a suitable fire risk assessment and appropriate fire precautions, including fire detection and warning, safe escape routes, firefighting equipment where needed, maintenance, tenant information and clear management arrangements.
The Housing Health and Safety Rating System, often shortened to HHSRS, is used by local authorities to assess hazards in residential property. Fire is one of those hazards, so a council officer may require improvements if the alarm system, escape route, fire doors or electrical safety arrangements are not good enough.
HMO licence conditions can be very specific. They may state the expected alarm grade, detection category, servicing frequency, emergency lighting provision, fire door standard, escape route requirements and record keeping duties, which is why landlords should always check the current licence paperwork rather than working from memory.
Scotland And Northern Ireland Differences
Scotland and Northern Ireland have their own HMO and fire safety rules, so landlords should not assume that guidance for England and Wales will automatically apply. Scotland has its own housing and fire safety framework, including HMO licensing, the Housing (Scotland) Act 2006, the Tolerable Standard and the Fire (Scotland) Act 2005.
Scottish rented homes have baseline requirements for smoke and heat alarms, including alarms in circulation spaces, the main living room and kitchens, with interlinking expected. Licensed HMOs may need a higher standard, especially where the building is larger, converted, has complex escape routes or includes higher risk layouts.
Northern Ireland also has a separate system, including HMO licensing, the Housing (Northern Ireland) Order 1992 and the Fire and Rescue Services (Northern Ireland) Order 2006. Licensed HMOs generally need adequate escape routes, smoke alarms, firefighting equipment where required, and furniture and furnishings that meet fire safety expectations.
The practical message is that landlords should start by identifying the jurisdiction, then check the local authority or relevant licensing body requirements. A system that satisfies one council or nation may not automatically satisfy another, which can be mildly annoying but is still far better than guessing.
How LACORS Guidance Is Used
LACORS guidance is widely used by councils as practical guidance for fire safety in existing residential accommodation, including HMOs. It is not a replacement for legislation, British Standards or a property specific risk assessment, but it strongly influences what local authorities expect to see.
The guidance helps councils consider fire separation, protected escape routes, alarm systems, emergency lighting, fire doors, firefighting equipment and management controls. It is risk based, which means the answer can change depending on the building rather than being decided by bedroom count alone.
For example, a two storey shared house with a simple escape route may be treated differently from a three storey converted property with bedsits, internal kitchens and a basement. The more complex the building, the more robust the alarm and supporting fire precautions usually need to be.
BS 5839 Fire Alarm Grades For HMOs
BS 5839 is the key British Standard used when deciding the fire alarm grade and detection coverage for many HMOs. BS 5839 Part 6 is commonly used for domestic premises, while larger, mixed use or more complex buildings may also involve BS 5839 Part 1 categories such as L1 or L2, where a commercial style system is suitable for the risk and building use.
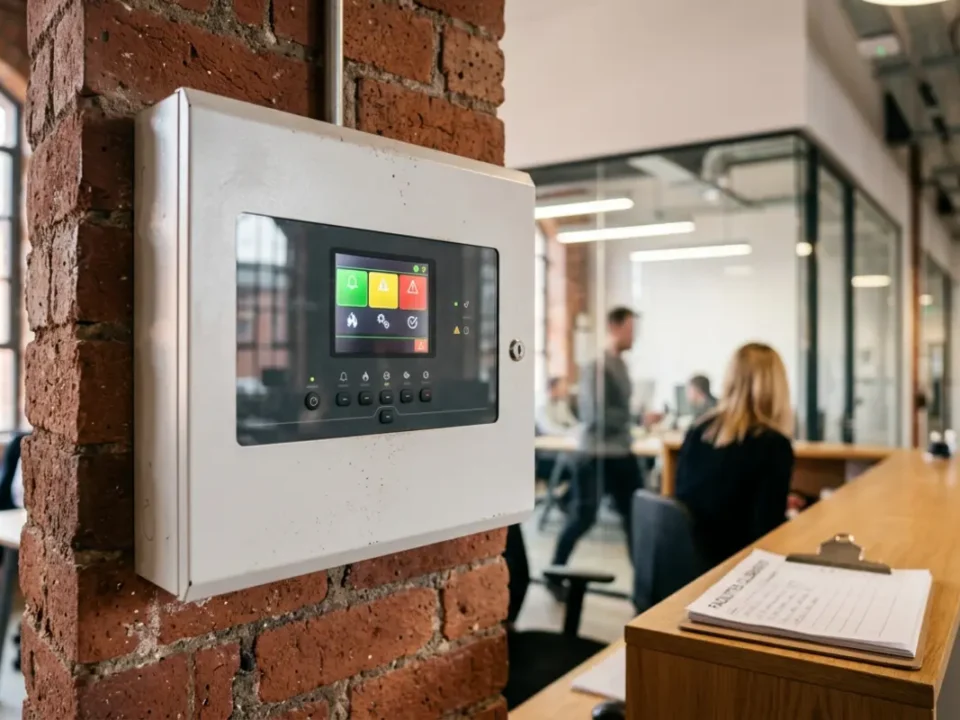
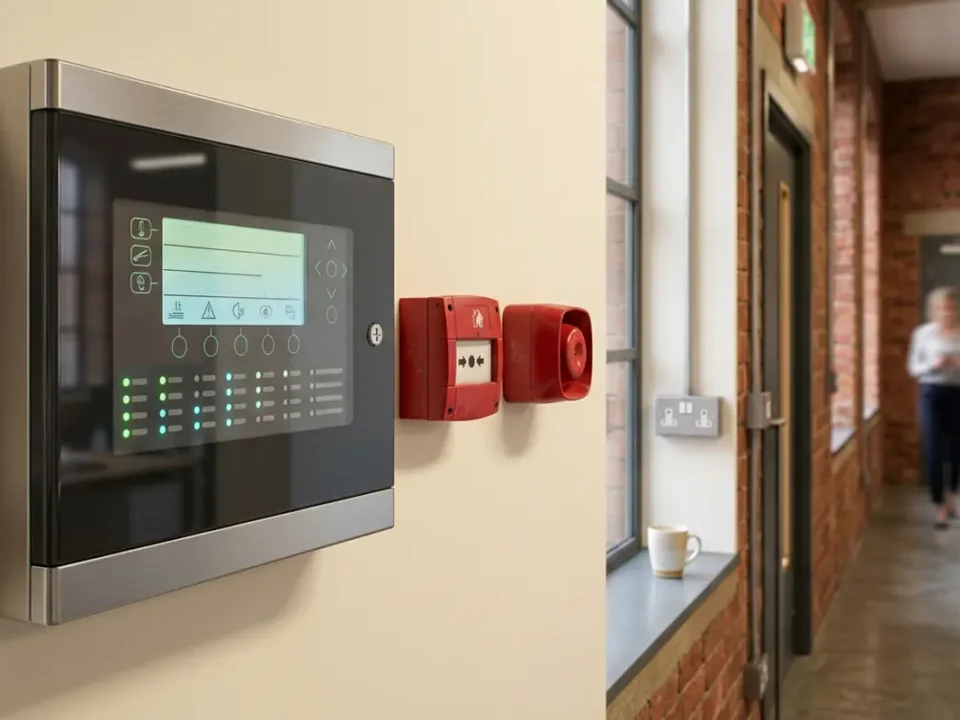
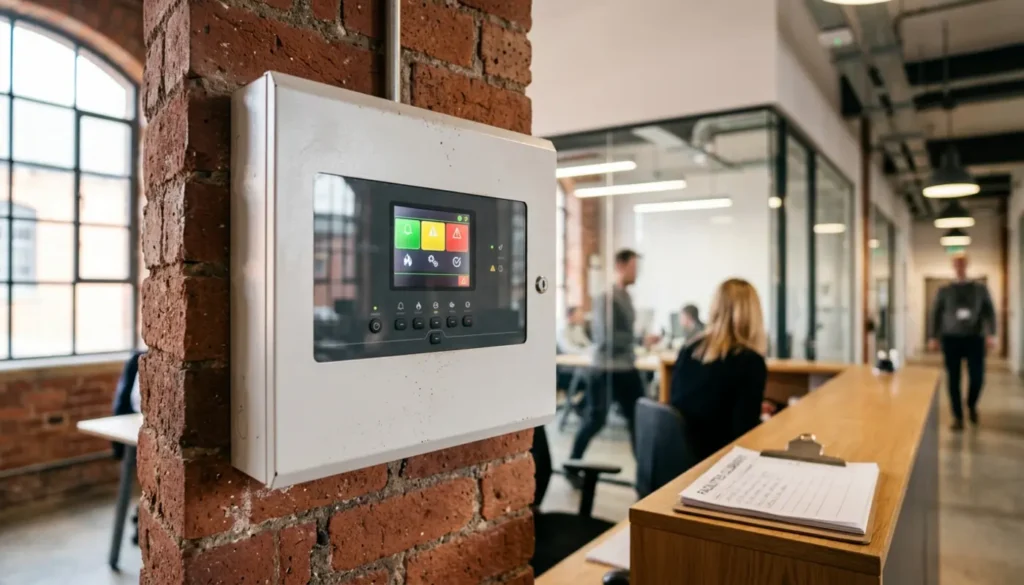
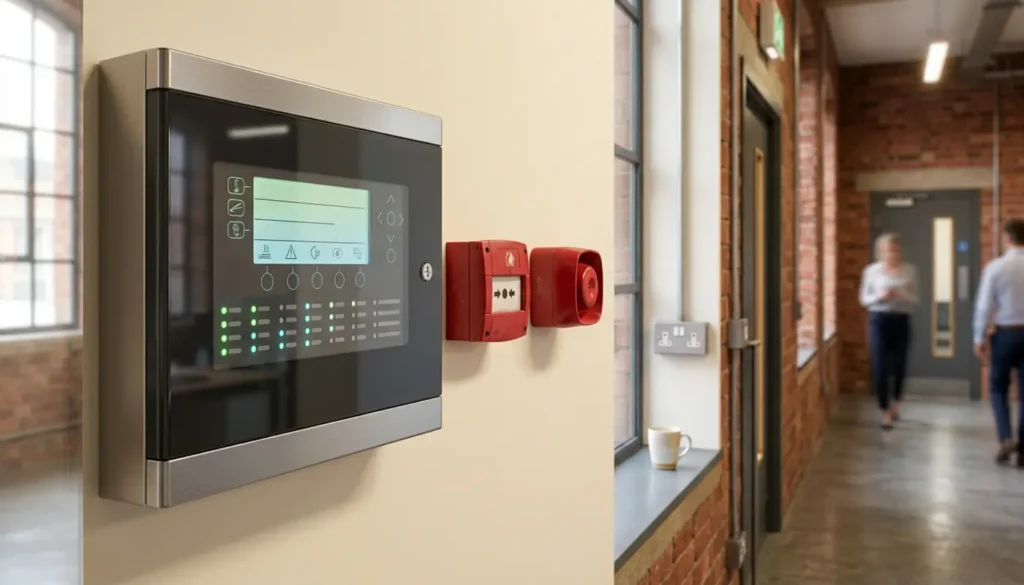
Grade A systems include separate detectors, sounders, control and indicating equipment, plus standby power. In plain English, this usually means a panel based system, often used in larger or higher risk HMOs where the landlord needs clearer control, fault indication and professional servicing records.
Grade B and Grade C systems are less commonly discussed in everyday HMO conversations, but they sit between fully panel based and simpler domestic arrangements. They may be specified where the design, risk assessment or local authority calls for a particular technical solution.
Wondering whether a Grade D system is enough? That depends on the layout, licence conditions and fire risk assessment, not just on the number of rooms.
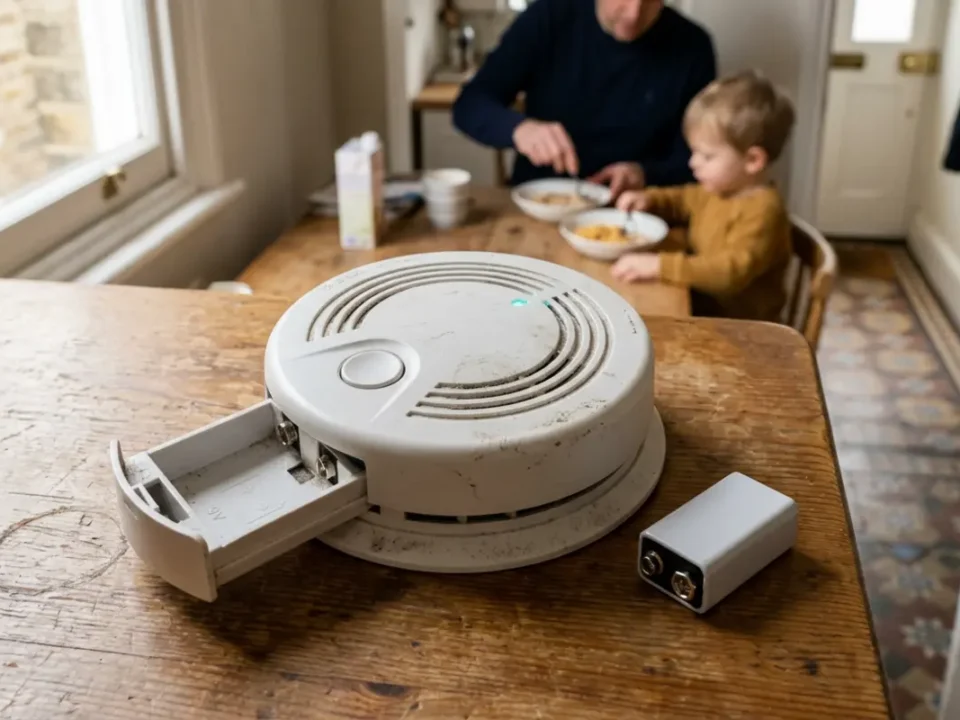
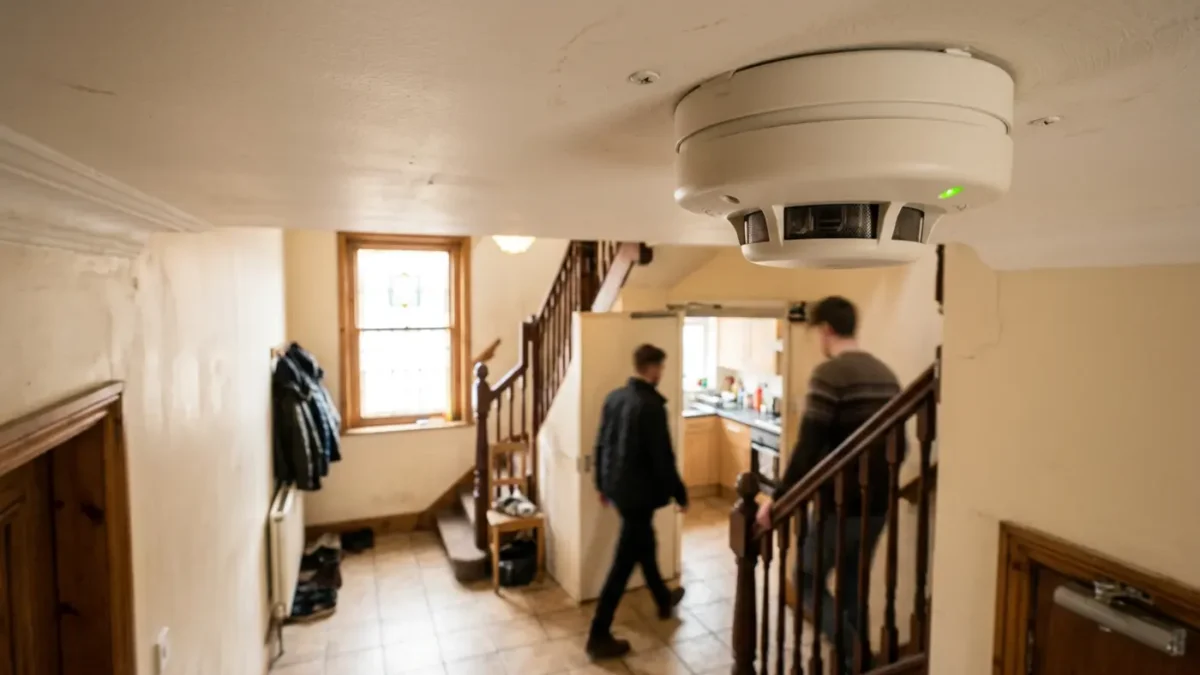
Grade D systems are mains powered alarms with integral standby batteries, often interlinked so that when one alarm activates, the others sound too. They can be suitable for some smaller or lower risk HMOs, but they are not automatically acceptable for every shared house, and the local authority may require something more robust.
LD1 LD2 And LD3 Detection Categories
Detection category explains where alarms or detectors are installed, and it is just as important as the system grade. LD1 gives the highest level of life protection, covering escape routes and most rooms where a fire could start, subject to exclusions in the standard.
LD2 covers escape routes plus specified higher risk rooms, such as living rooms, kitchens and sometimes other risk rooms identified by the assessment. This is commonly seen in HMO guidance because it offers more protection than escape route only coverage.
LD3 covers escape routes only, such as halls, stairs and landings. It may be too limited for many HMOs because a fire in a bedroom, lounge or kitchen could grow before smoke reaches the escape route detector.
Detector locations often include hallways, landings, protected stairways, living rooms, kitchens, bedrooms where required, basements, meter cupboards and rooms containing cooking facilities. Kitchens normally use heat detection rather than smoke detection to reduce false alarms, because burnt toast should not become the unofficial house alarm clock.
Power Supply Interlinking And Sounders
HMO alarms are commonly mains powered with battery backup, so the system can still operate during a power cut. Batteries should be reliable, protected from tampering where specified, and maintained according to the relevant standard and manufacturer instructions.
Interlinking means that when one detector activates, alarms sound across the protected parts of the property. This can be achieved through hard wiring or suitable radio linked devices, provided the system is properly designed, commissioned and maintained.
Sounders must be loud enough to wake or warn occupants in relevant areas, especially sleeping accommodation. The required sound level depends on the system design, building layout, doors, background noise and applicable standard, so this should be checked by a competent person rather than guessed during installation.
If you want a practical explanation of routine checks, common faults and landlord duties, the article on fire alarms for HMOs gives a helpful Manchester focused view of legal obligations and inspection readiness.
Emergency Lighting And Supporting Fire Measures
Emergency lighting and supporting fire measures are often needed because a fire alarm only warns people, while escape routes and safety equipment help them leave safely. Emergency lighting may be needed where escape routes are long, complex, internal, poorly lit or dependent on artificial lighting.
Emergency lighting should be installed and maintained in line with BS 5266, with monthly functional checks and annual full duration tests recorded. Those records are often important during inspections because they show the landlord is managing the system, not just hoping the little green lights are feeling enthusiastic.
Fire doors and protected escape routes are equally important. Doors should close properly, seals and frames should be intact, escape routes should stay clear, and doors should not be wedged open, even when someone says it is only for five minutes.
Fire blankets and extinguishers may be required in shared kitchens or common areas, depending on the fire risk assessment and local licence conditions. Fire extinguishers should comply with BS 5306 and BAFE SP101 servicing expectations, with an annual service certificate because insurers commonly require evidence that equipment has been properly maintained.
Testing Servicing And Records
Testing, servicing and clear records prove that the HMO fire alarm system is being managed properly, not just installed and forgotten. Many HMO standards expect regular user or manager tests, often weekly for the alarm, with the result written in a logbook along with the date, tester name, call point or detector tested, and any defects found.
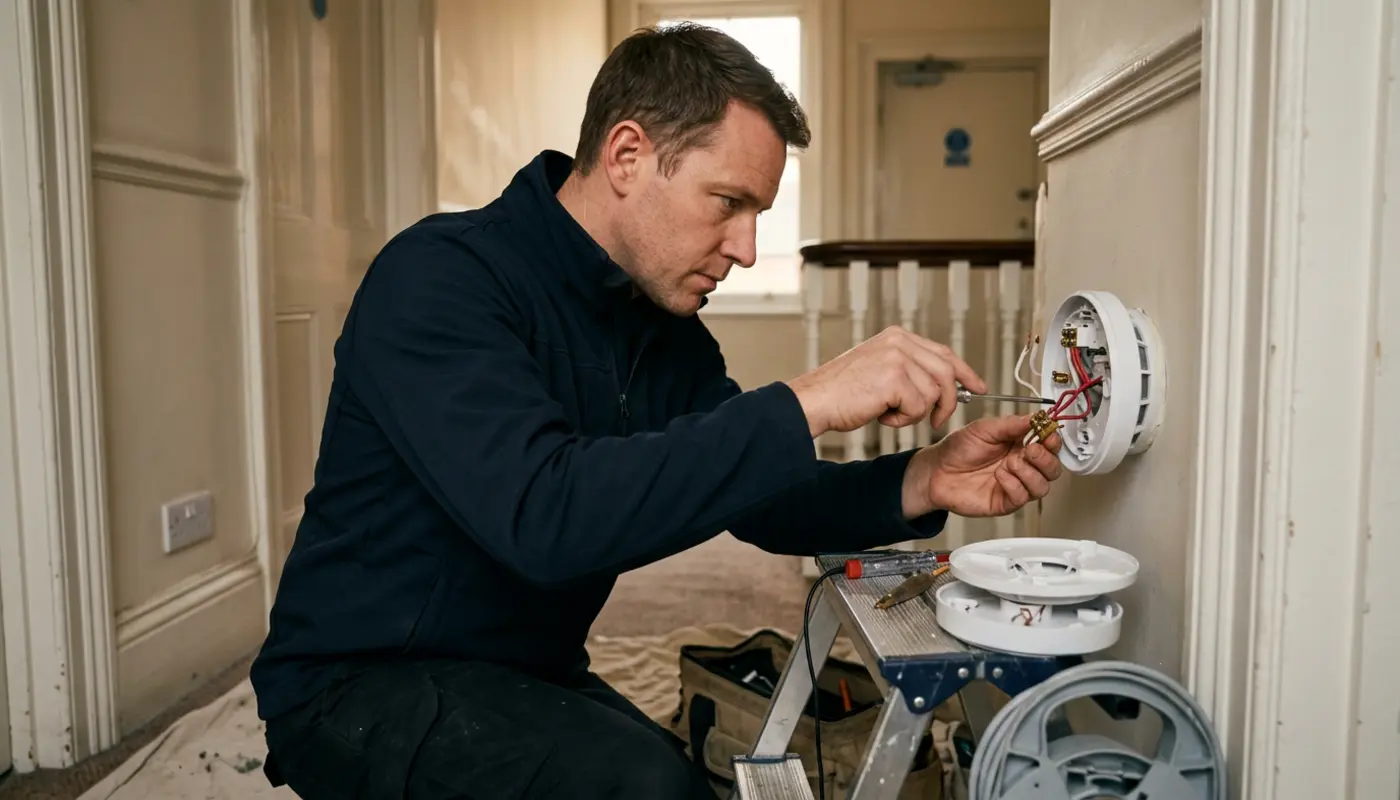
Professional servicing is different from a quick button press. It may include inspecting devices, checking batteries, testing sounders, reviewing faults, confirming panel operation, checking records and issuing service documents, with Grade A systems often needing periodic competent servicing under local policy and the relevant British Standard.
Useful records include:
- fire risk assessment
- alarm design information
- installation certificate
- commissioning certificate
- routine test log
- service reports
- emergency lighting test records
- fire door checks
- repair evidence
- HMO licence conditions
- tenant fire safety instructions
Fire risk assessments should be reviewed after changes to layout, occupancy, cooking facilities, escape routes, fire incidents or significant defects. They should also be reviewed periodically because buildings change in real life, usually right after you thought everything was finally sorted.
Landlord Responsibilities And Enforcement
Landlords, licence holders, HMO managers, managing agents and responsible persons may all have duties, depending on who owns, controls or manages the property. These responsibilities should be clearly agreed in writing, especially where a letting agent handles day to day maintenance.
Councils can inspect HMOs and require improvements where fire precautions are inadequate. Possible actions include licence conditions, improvement notices, works requirements, restrictions on use, licence variation, licence refusal, civil penalties or prosecution, depending on the breach and jurisdiction.
Fire authorities may also become involved where the Fire Safety Order or equivalent regional fire safety law applies. Non compliance is serious because a poor alarm system is rarely the only issue, and failures often sit alongside blocked escapes, weak fire separation, faulty doors or poor management.
Practical HMO Fire Alarm Checklist For 2026
A practical HMO fire alarm checklist for 2026 should start with the basics: confirm the property location, decide whether it meets the HMO definition, check mandatory or additional licensing, and read the current licence conditions. After that, review the fire risk assessment and identify the people at risk, including sleeping occupants and anyone who may need help escaping.
Next, assess the escape routes, fire separation, fire doors, detector locations, kitchen risks, bedroom risks and any unusual features such as basements or rooms with cooking facilities. Then select the correct BS 5839 grade and LD category, confirm mains power and backup, check interlinking, test sound levels and arrange proper commissioning.
Finally, set up the management routine before tenants move in. That means regular tests, professional servicing, emergency lighting checks, extinguisher servicing, fire door inspections, tenant instructions and a logbook that is kept up to date, not completed in a panic the night before an inspection.
Final Thoughts On HMO Fire Alarm Compliance
The safest answer to HMO fire alarm requirements is that every property needs a risk based design, not a copied specification from a different building. The right system depends on the jurisdiction, layout, licence conditions, occupancy, escape route and local authority expectations.
Good fire safety is not about ticking boxes for the sake of it. It protects tenants, helps landlords pass inspections, supports insurance expectations and gives everyone more confidence that a fire will be detected early enough for people to escape safely.
iSecurity Solutions works with landlords, agents and property managers to design, install and maintain reliable fire safety systems that suit real buildings. When the alarm grade, emergency lighting, records and servicing all line up, HMO compliance becomes far less stressful and much easier to manage.